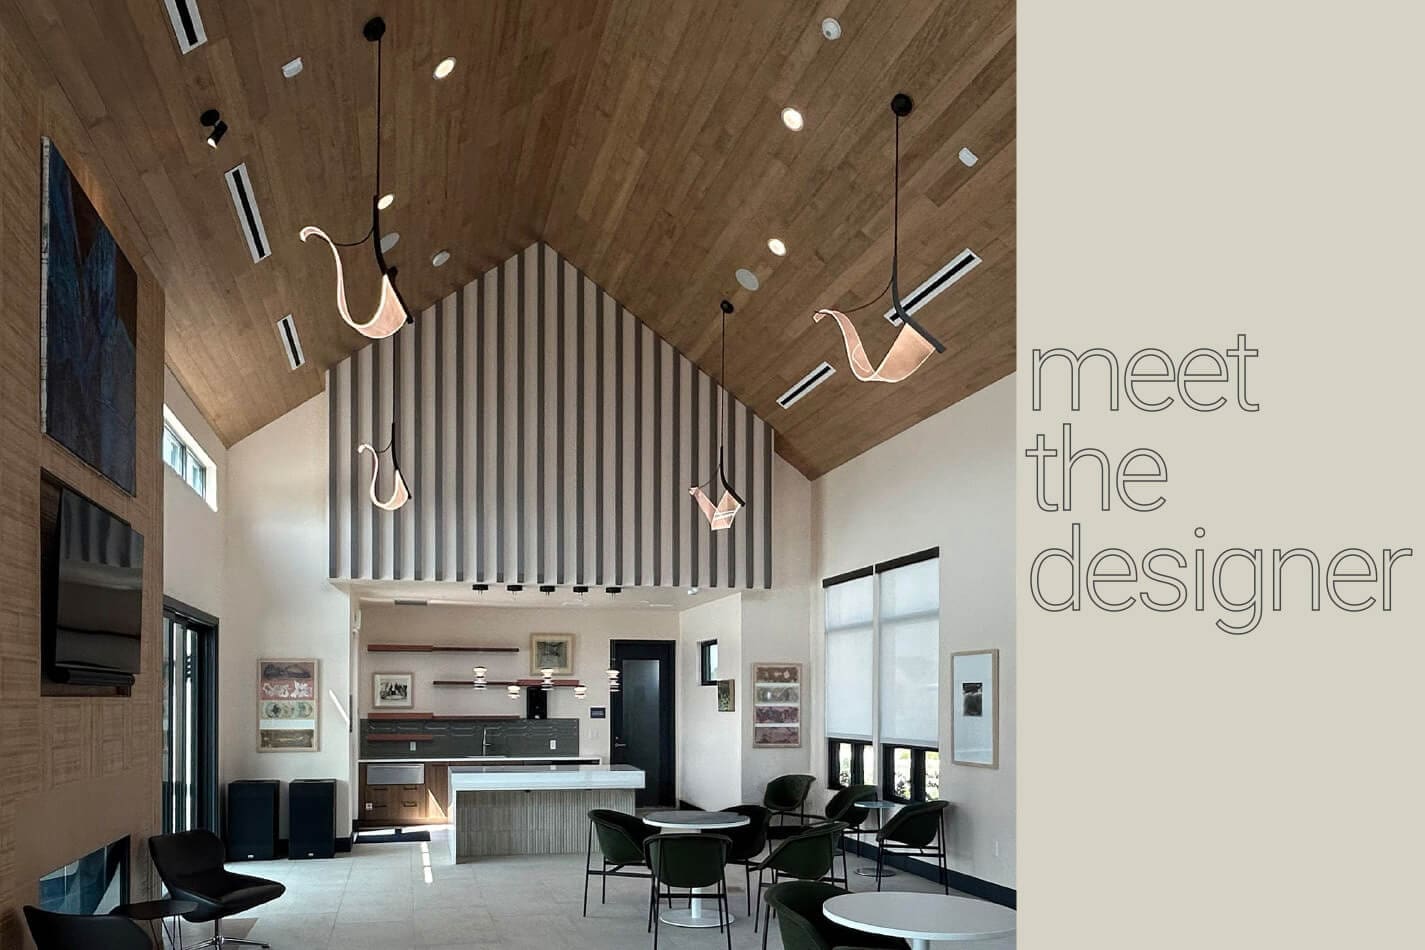
The Designer Behind The Sonders Learning Center: Built for Community Lifelong Learning
Our residents got a major neighborhood upgrade with more opportunities to relax, socialize, and join community lifelong learning activities. The Sonders Learning Center opened its doors, and we had a chance to sit down with the mastermind behind the interior design: Drew Sorrells of Adue Interior Design.
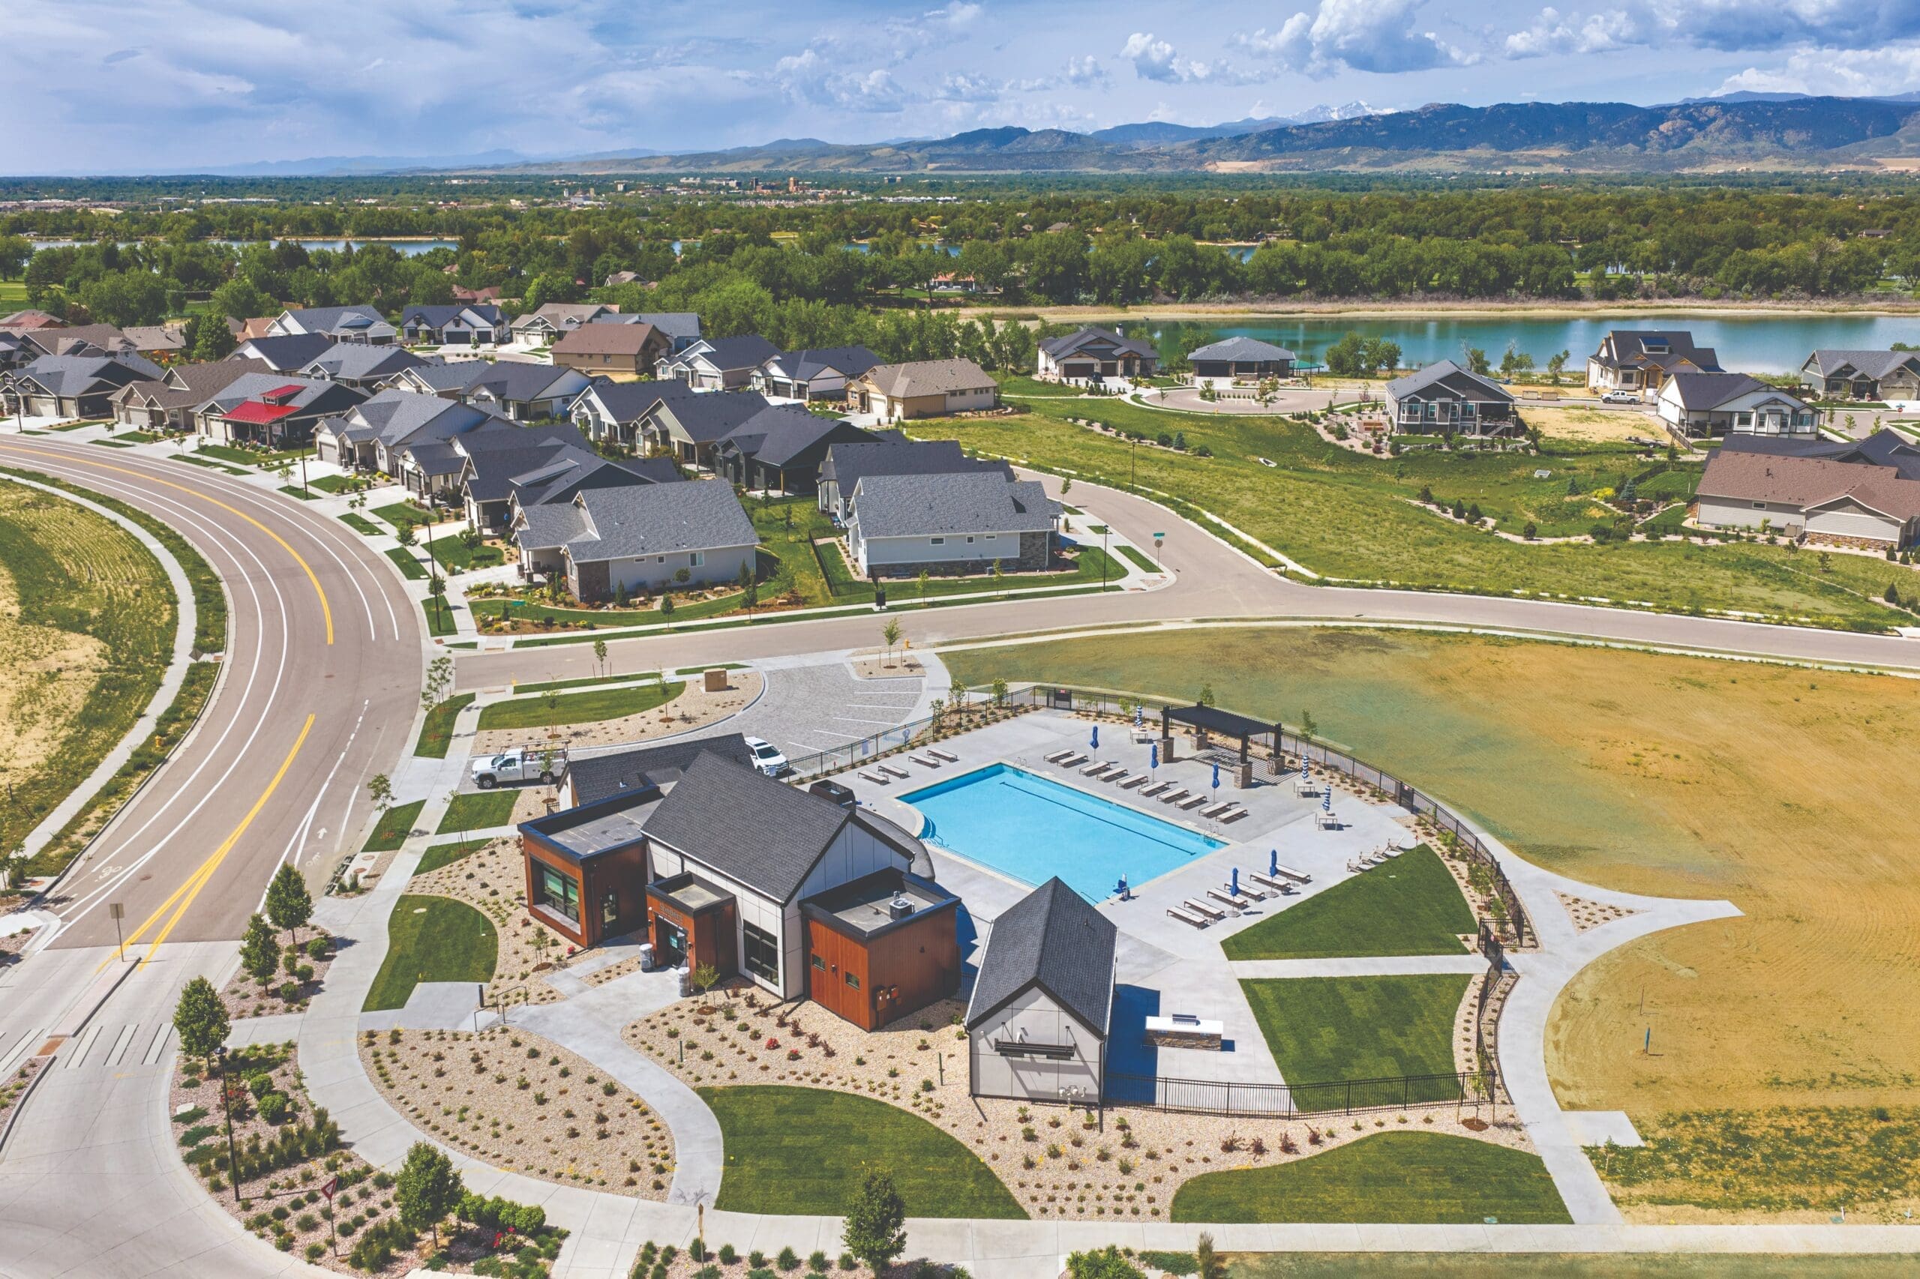
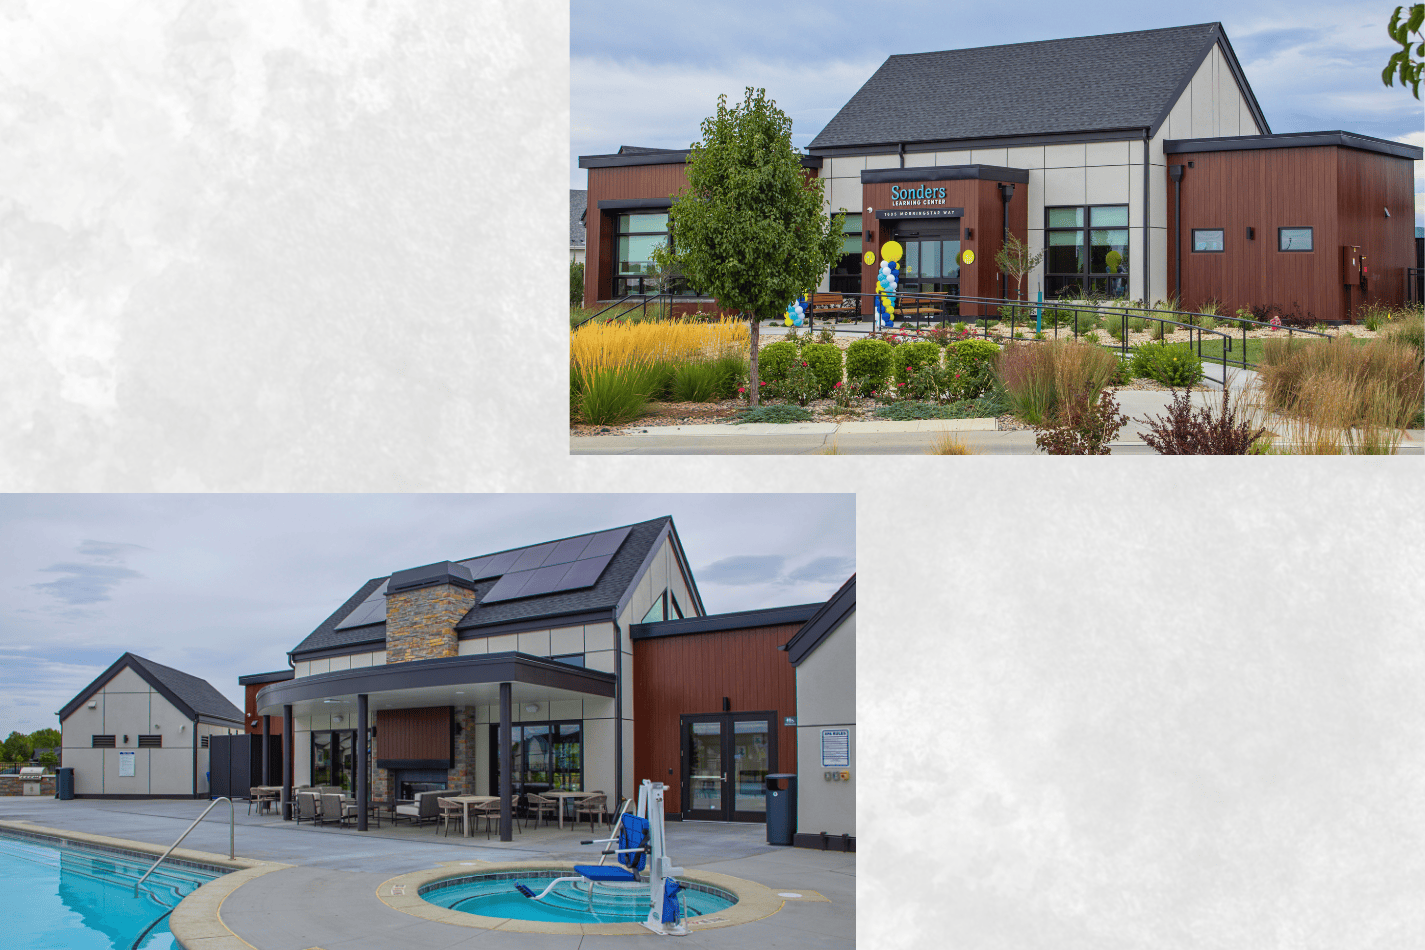
Positioned just behind the brand-new, glistening pool with picturesque mountain views, the Learning Center sits in quiet awe. It emulates many elements of Colorado and Fort Collins, giving a sense of familiarity and belonging. Sustainability is layered into every detail, while accessibility feels natural and intuitive.
Below is a look at where this journey started, where it’s going, and what we hope you take away from Sorrell’s vision.
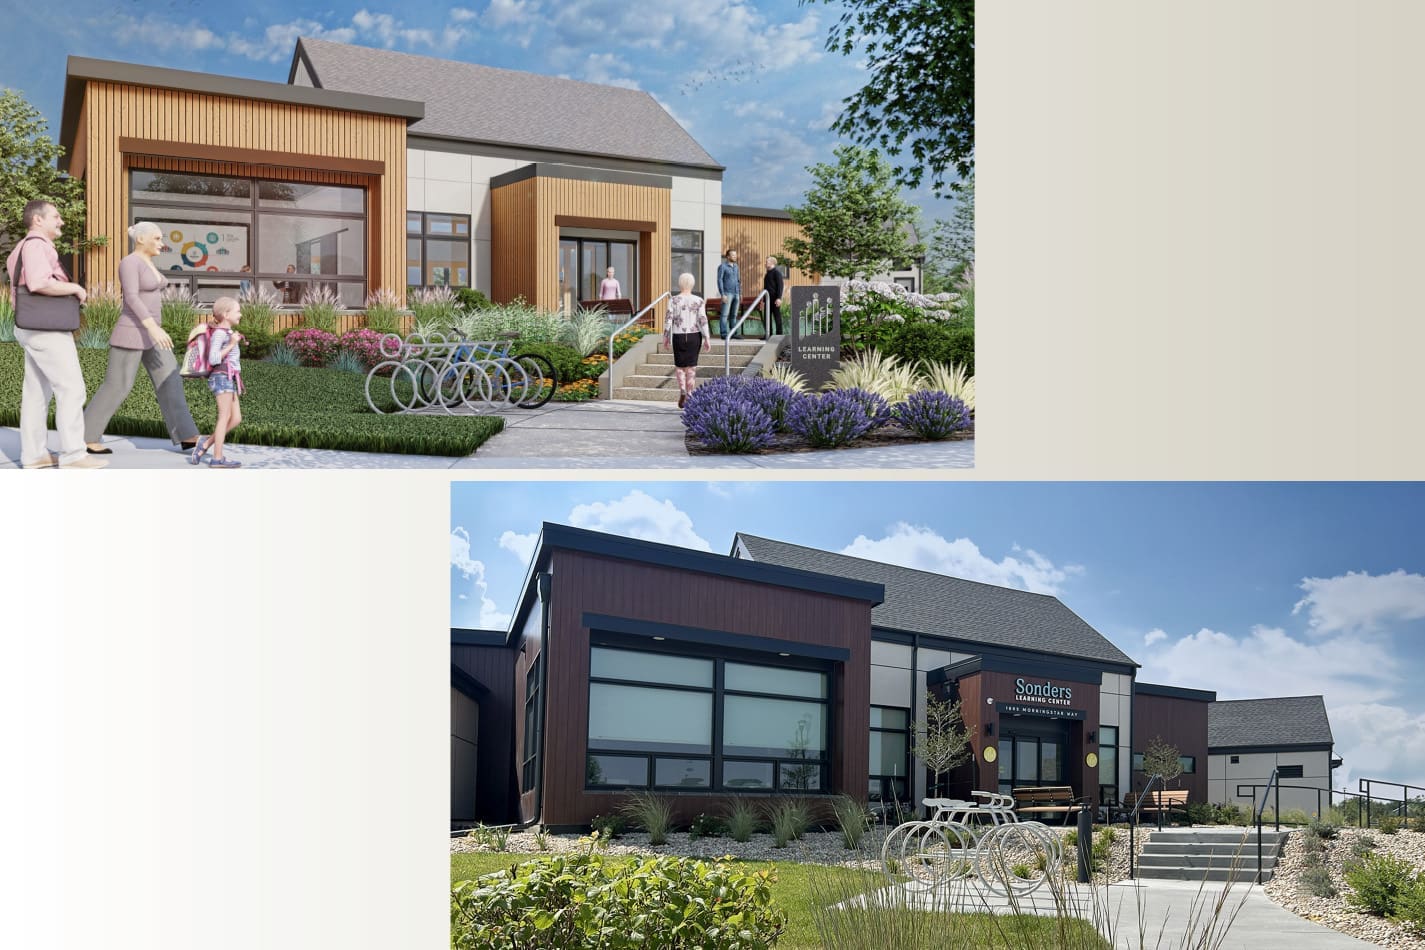
Transcending Aging in Place Design
What began as a simple community clubhouse project, suitable for hosting social activities for active adults but lacking the personality and pizazz that represent our neighbors, evolved into something truly remarkable.
“It’s approachable, gentle to the Earth, and is a reflection of Colorado,” said Sorrells. “This project is for the neighbors, for the community, and for their lives. It’s to regenerate life.”
Whimsy, Play, and Inspiration from Colorado
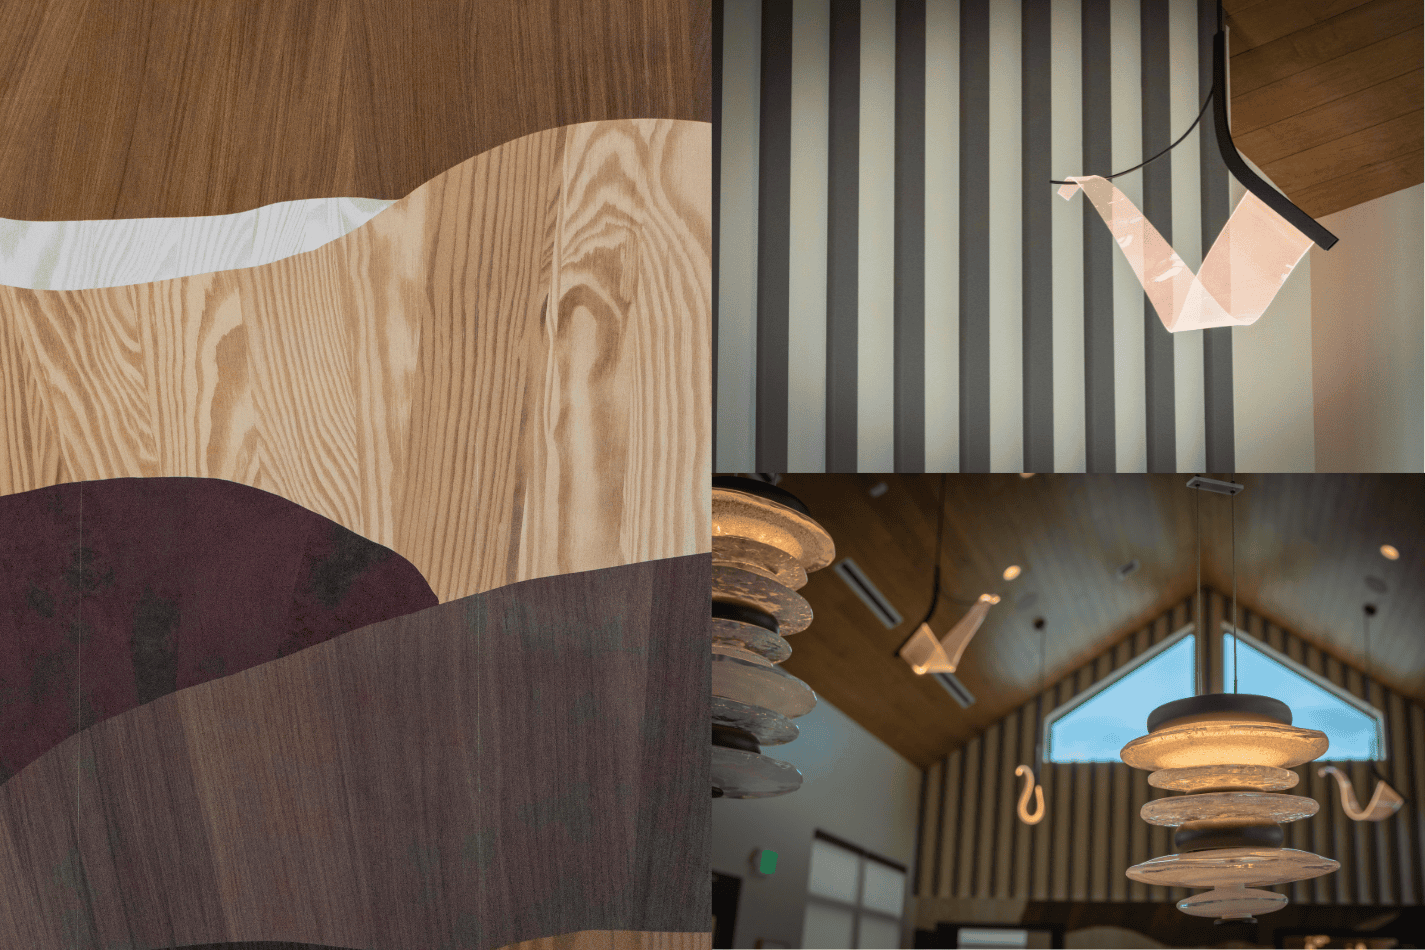
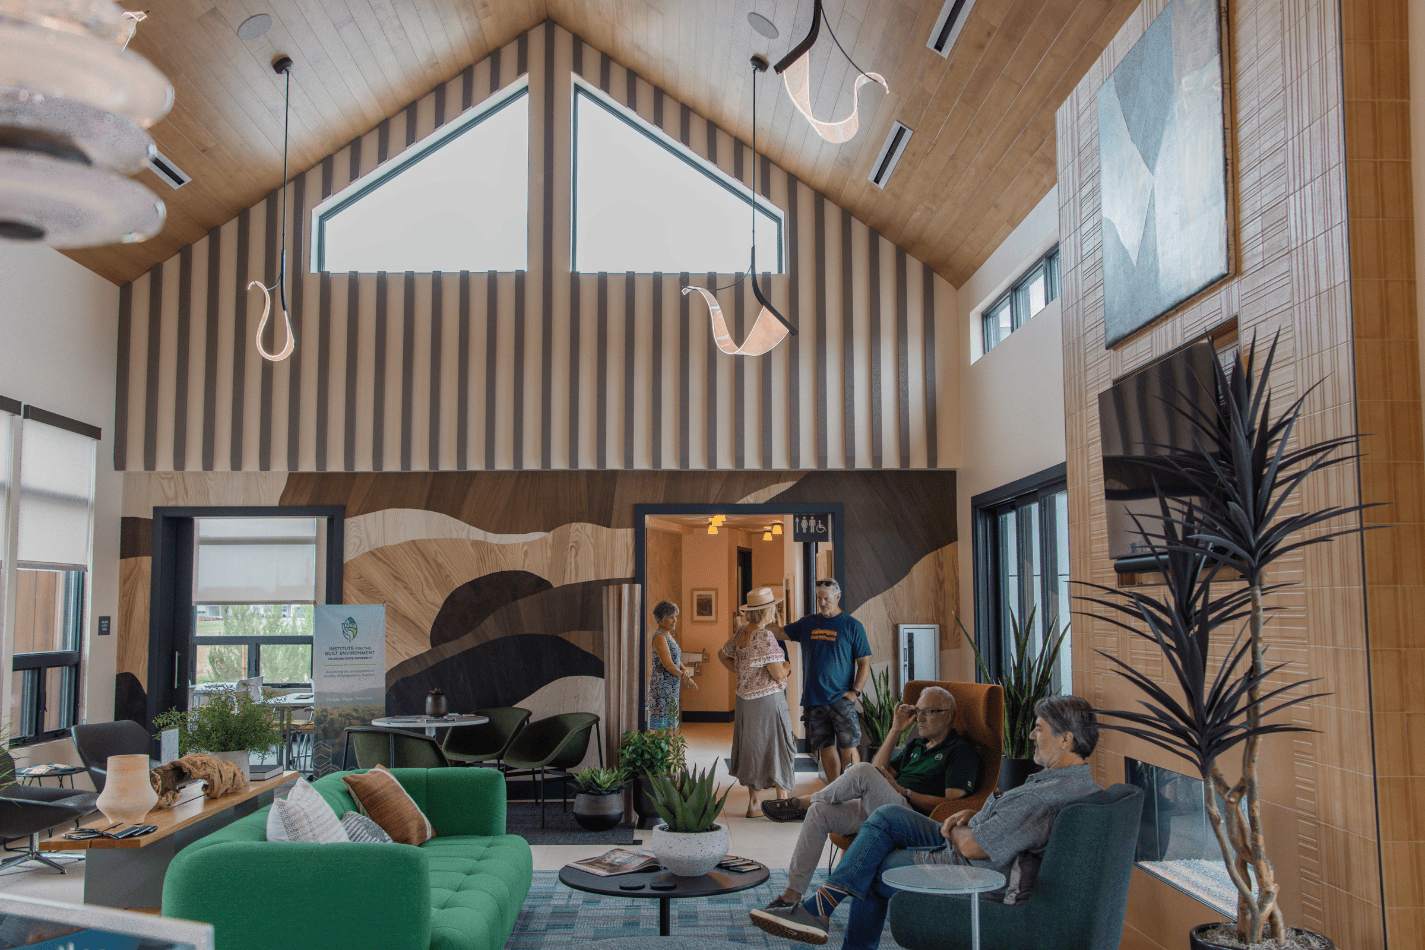
Sorrells took the reins and transformed the space. A simple hallway lined with knick-knacks became a community exhibition featuring interactive screens and displays intended for neighbors’ artwork. Ordinary light fixtures turned into stunning sculptures that are fully adjustable to preference — sling lights that resemble fishermen’s rods, pendant Karins, and even lights that look like icicles. A plain wall, once unnoticed, became a gorgeous backdrop for a mountain display.
“We wanted it to feel like we could see the Colorado sky and mountains, and many of the elements of Colorado, represented in one space,” said Sorrells. “The whole space just dances together so well, and the finishes are whimsical and playful, with lots of color.”
Even the color palette is intentional. Inspired by Richard’s Lake, the gardens, and the surrounding neighborhoods, the Learning Center contains natural woods, fluted clays, woven materials, stone finishes, and soft mineral hues.
Subtle and Thoughtful Accessibility Designs
Beyond the fixtures and finishes, the space excellently avoids feeling institutional. From the varying counter heights to the built-in wheelchair pocket cabinets that are invisible at first glance. To the even-when-wet, beautiful non-slip flooring and zero-height threshold throughout the entire building. To the diverse furniture that hugs you tightly, provides security, and is perfect for all bodies and capabilities.
Each space is designed with intent, to the highest quality, and with one goal in mind: to give the viewer only a suspicion of accessibility.
“They’re definitely not going to notice that it’s a fully accessible space,” said Sorrells. “We made it so beautiful that the institutional aspect of accessibility isn’t apparent.”
Eco-Friendly and Built To Last
True to the spirit of Colorado, Sorrells layered sustainability into every detail.
“We were really careful in choosing all of our materials,” said Sorrells. “99% of everything that we chose was from the United States, and everything was from companies that have sustainable practices.”
She opted for hand-forged, sculptural lighting made in Vermont, carpet tiles made from recycled and plant-based materials in Georgia that store carbon, wall coverings made with no-waste-water production, and quality, refurbished furniture sourced from commercial buildings.
“Sustainability here isn’t one product or one feature — it’s layered throughout, from what was reused, specified, manufactured, and ultimately, how well this building can serve people over time,” said Sorrells.
The Inspiration Behind the Inspirer
Sorrells’ design career spans over 40 years, and she’s immensely passionate about helping people build correctly from the start and creating spaces built for aging in place.
“The Learning Center Project was about designing this space so that anybody of any ability can navigate it and use it easily,” said Sorrells.
She explains that she draws a lot of inspiration from her brother.
“I have an IDD brother, and he’s now in a wheelchair,” said Sorrells. “I’ve helped in his transition; he was living in a nursing home for 25 years, and I was able to get him out and into a program that has completely changed his life and inspired me to be able to do that for others.”
She explains that he went from almost nonverbal to living an amazing life, playing guitar, seeing friends and family often, taking classes, and learning to cook.
“Being able to provide that kind of life change for someone else is exhilarating to me.”
It’s one of the reasons she continues to take on projects like the Sonders Learning Center, turning it into a space perfectly suited for the nation’s first Pre-Certified Lifelong Community.

The Sonders Learning Center Doors Are Open
We’re in awe of the incredible work that Drew Sorrells of Adue Interior Design has dedicated to transforming our simple clubhouse project into a place where design, community, nature, and accessibility meet.
We invite you to tour the Sonders Learning Center in person. Join our interest list for regular updates, and find your happy here at Sonders in Fort Collins.